
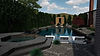
See the project
before it’s built.
Landscape plans and realistic 3D visuals that help contractors present ideas clearly and help clients feel confident saying yes.
03 / WHY IT WORKS
Make the project
easier to say yes to.
Better visualization increases clarity, reduces uncertainty and helps keep
decisions moving while the client is still engaged.
01
See it clearly.
Show clients the materials, scale and layout
before construction begins.
02
Decide faster.
Work through design changes beforecrews, materials and construction are onsite.
03
Keep the lead moving.
Many designs can be completed in 1–3business days depending on scope.
MORE THAN A STATIC RENDERING
Don’t make clients
imagine the finished project.
Movement, perspective, lighting, materials and scale help
turn a design into an experience your client can understand
before committing to construction.
LEFT HOOKS / THE IDEA
Your clients aren’t
buying concrete.
They’re buying a
vision. Show them
exactly what they’re
getting.
Before construction begins.
04 / SERVICES
What we design.
Choose the level of support the project needs. From clear 2D planning to presentation-ready 3D visualization.

01 / THE PROBLEM
A contractor may understand the plan
immediately. The homeowner usually needs more.
Your client
shouldn’t have to
imagine what
you’re
describing.
Plans explain a project. Visualization helps the client understand the
scale, materials and experience before construction begins.
See how it works →
06 / THE OFFER
Your design
department.Only when
you need it.
Send the measurements, photos and project goals. We turn
them into presentation-ready plans and visualizations without
adding another designer to payroll.
01
Send the project.
Photos, measurements, plans and project direction are enough to begin.
02
We design it.
We develop the layout, 2D planning and realistic 3D visualization based on your project requirements.
03
You present it.
Use the finished visuals to give your client a clearer picture of what they’re investing in.
05 / SELECTEDWORK
Built to be
understood before it’s
built.

01 / LANDSCAPE + OUTDOOR LIVING
Featured Project

02 / BACKYARD DESIGN
Custom Outdoor Space

03 / POOL + LANDSCAPE
Residential Design

START WITH THE VISION
Have a project waiting on a design?
Send us the property and project goals. We’ll review it and recommend
the right design scope.